
Meeting rooms in Deventer
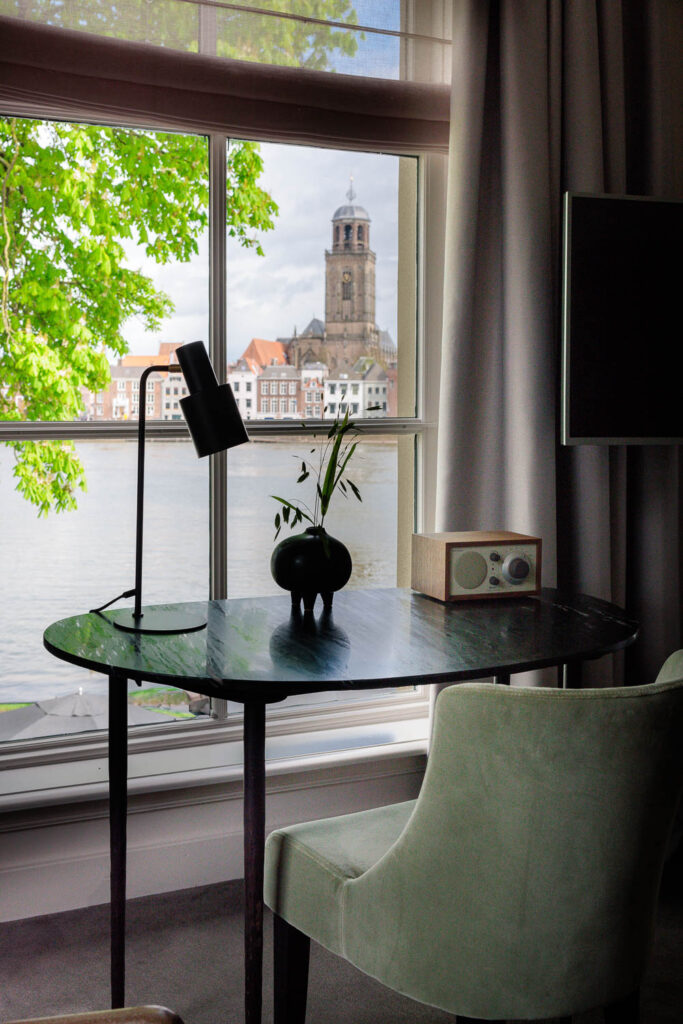
Four elegant salons overlooking the IJssel or Plantsoen Worp
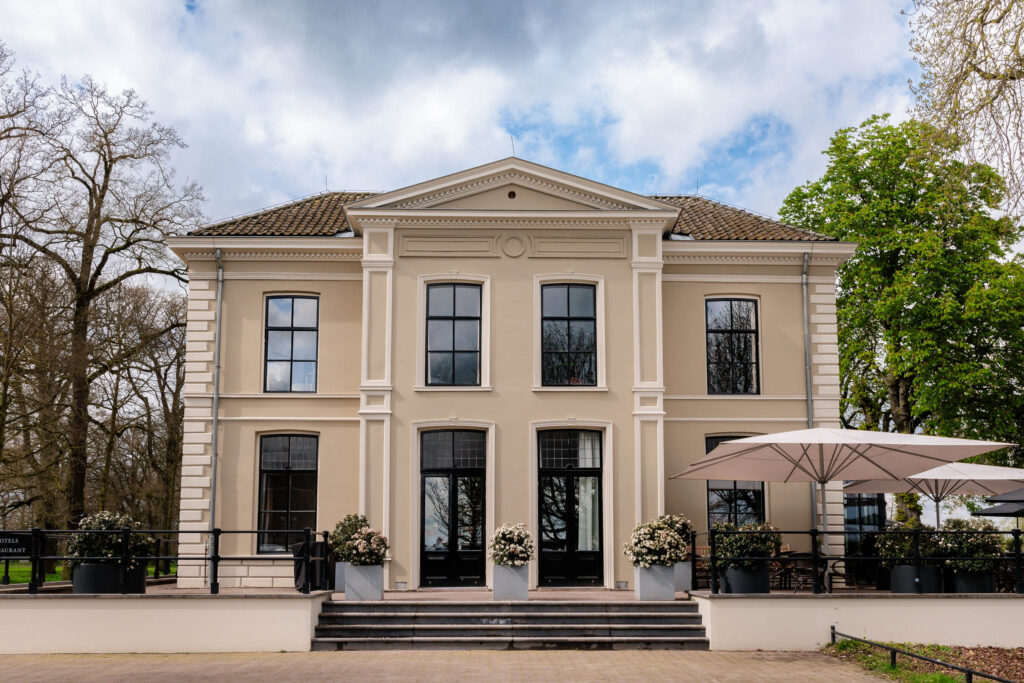
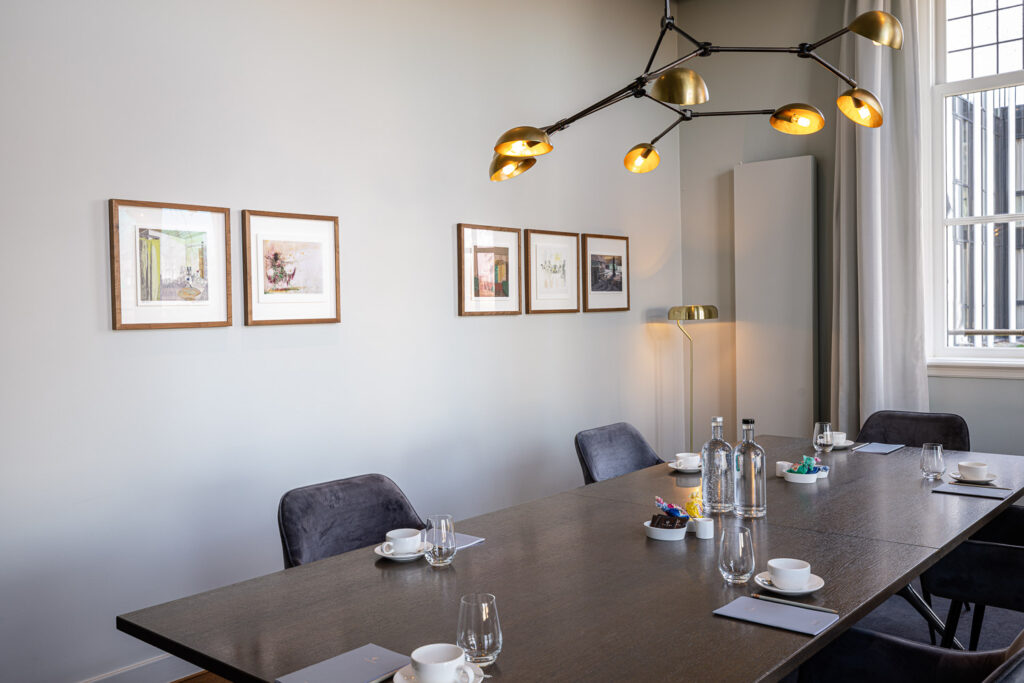
The meeting salons at Pillows Deventer are situated on the first floor of a 19th-century monumental building, directly on the IJssel river. Each salon has its own character: the IJssel Salon looks out over the water, while the Park Salon has large windows facing Plantsoen Worp. All rooms offer natural daylight, flexible layouts and easy access to IJssel Restobar after your session.
Meeting rooms in Deventer with all facilities you need
Every meeting room comes equipped with a screen (click and share) and a flipchart and free Wi-Fi. Air conditioning and natural daylight throughout ensure the energy in the room stays where it should be.
Equipped with a screen (click & share), a flipchart and free Wi-Fi.

4 meeting rooms, up to 80 people

Free Wi-Fi, parking and flipchart
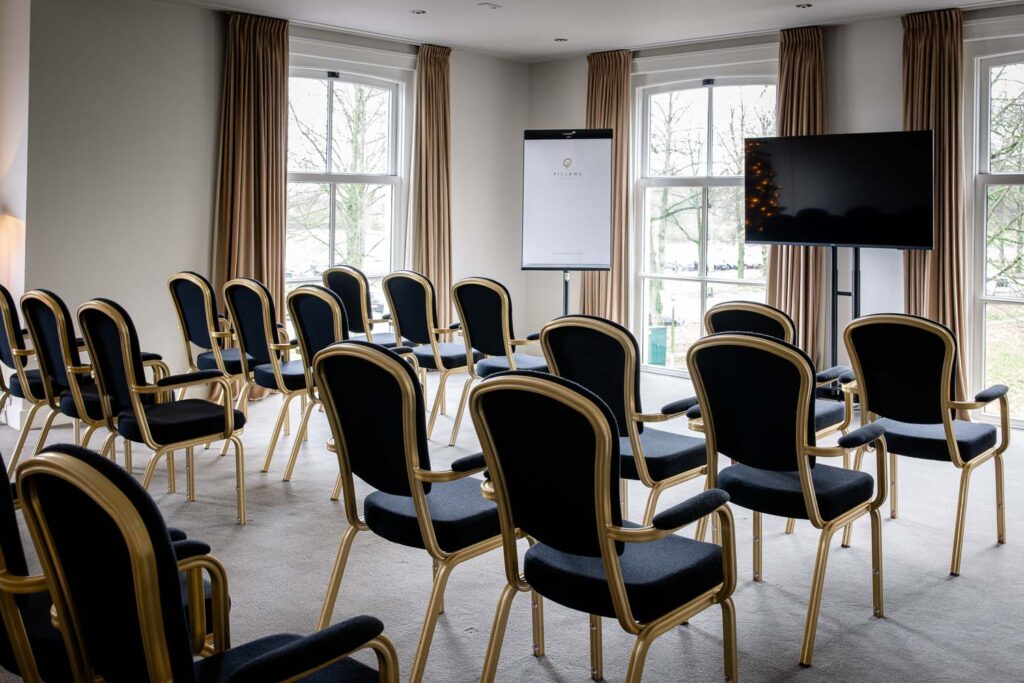
Air conditioning and lots of daylight

“Extremely well-arranged two-day package for our management team. They also actively participate in the practical implementation of the spaces and the available (representation) resources. Definitely recommended.”
Mr. Boom – TripAdvisor
Meeting Rooms
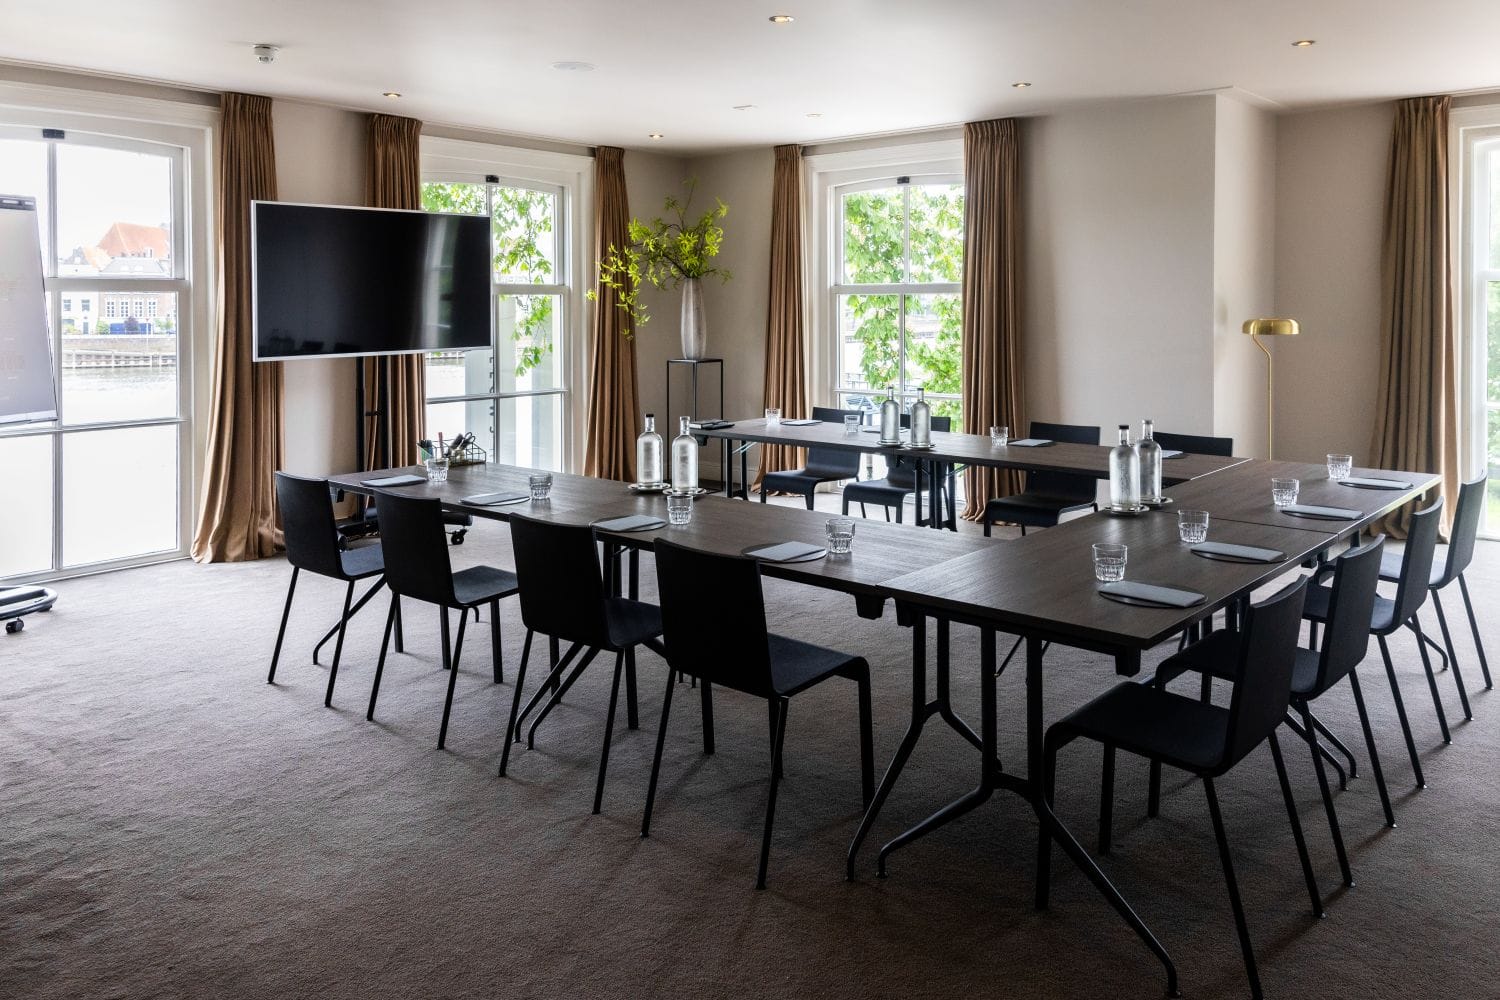
IJssel Salon
Private salon with a view on the IJssel. The perfect venue for a meeting, workshop or intimate dinner with lots of daylight.
48 m² / 516 sq. ft
Situated on the first floor
Flexible layout
Capacity: up to 30 people
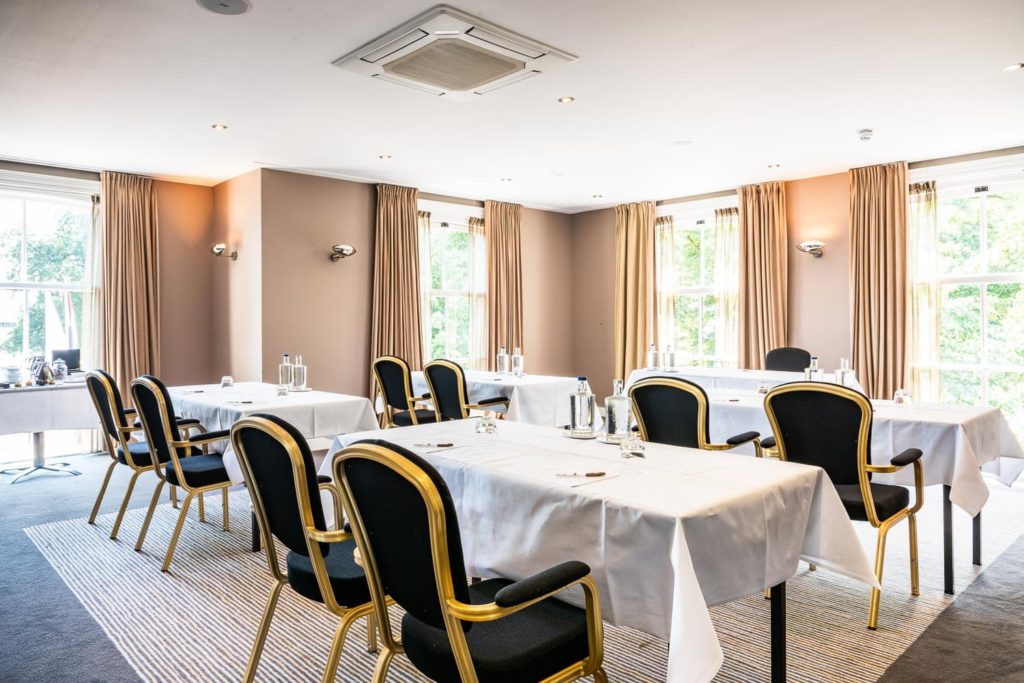
Park Salon
Elegant design and large windows for plenty of daylight, creating an inspiring ambience. Great space for a meeting or intimate dinner.
48 m² / 516 sq. ft
Situated on the first floor
Flexible layout
Capacity: up to 30 people
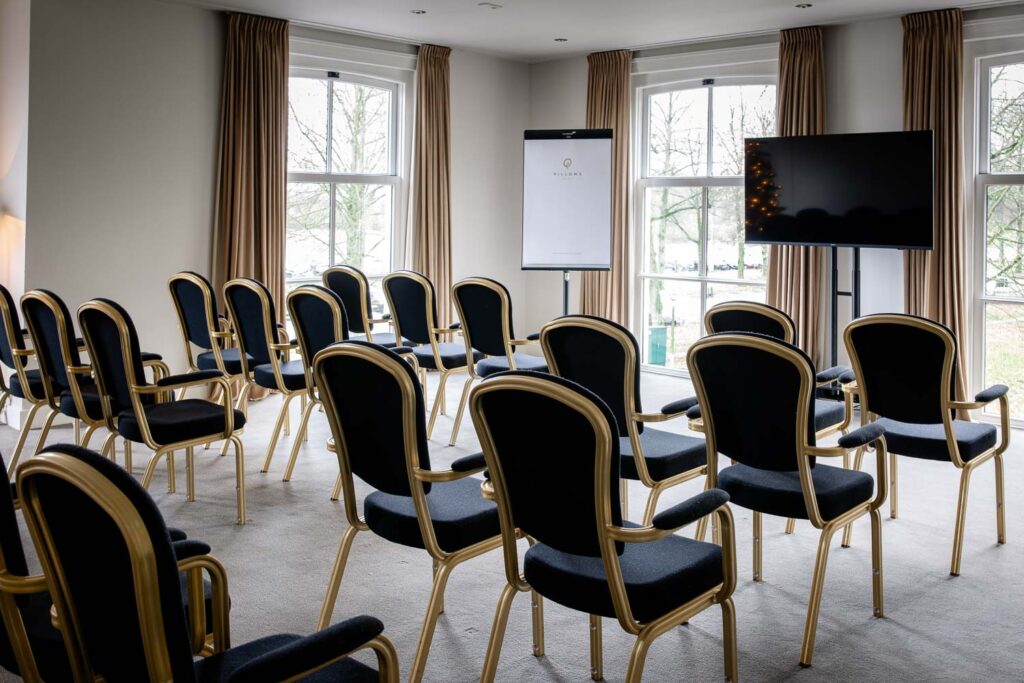
Grand Salon
Combine the best of the IJssel Salon and the Park Salon in our Grand Salon. With much daylight, a beautiful view and all facilities you need.
96 m² / 1032 sq. ft
Situated on the first floor
Flexible layout
Capacity: up to 80 people
Petit Salon
Perfect salon for small get-togethers, meetings or intimate dinners. Equipped with all the amenities for a perfect session.
20 m² / 215 sq. ft
Situated on the ground floor
Board layout
Capacity: up to 10 people
Layout & Capacity
| Room | Size | Theatre | U-Shape | Board | Cabaret | School | Reception | Dinner |
|---|---|---|---|---|---|---|---|---|
|
IJssel Salon |
48 m² |
30 |
12 |
16 |
16 |
12 |
30 |
30 |
|
Park Salon |
48 m² |
30 |
12 |
16 |
16 |
12 |
30 |
30 |
|
Grand Salon |
96 m² |
60 |
24 |
32 |
16 |
12 |
80 |
70 |
|
Petit Salon |
20 m² |
- |
- |
10 |
- |
- |
- |
10 |

Meeting & Events Team
Manon Kars
‘When organising a meeting, I pay attention to the smallest detail. I am looking forward to discuss the possibilities with you.”
Contact us, we are happy to help
Meeting packages
We already thought of every detail for you. Organize inspirational meetings with our meeting packages.
Inspiring activities
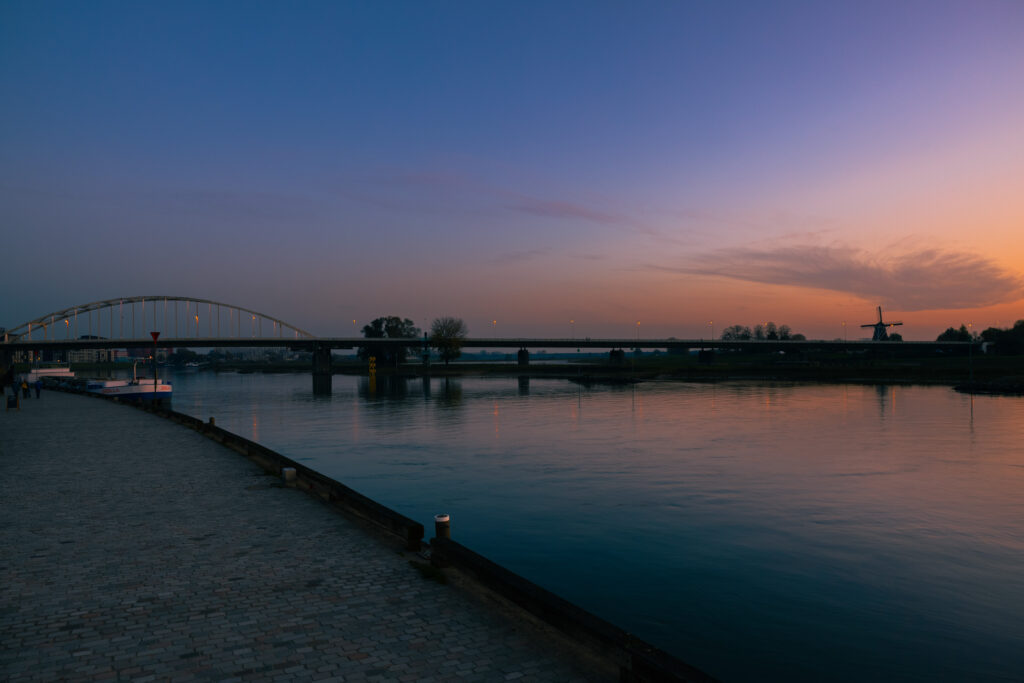
Make it extra special with an inspiring activity. Renew energy and resume work with a fresh state of mind.
Pillows Shop
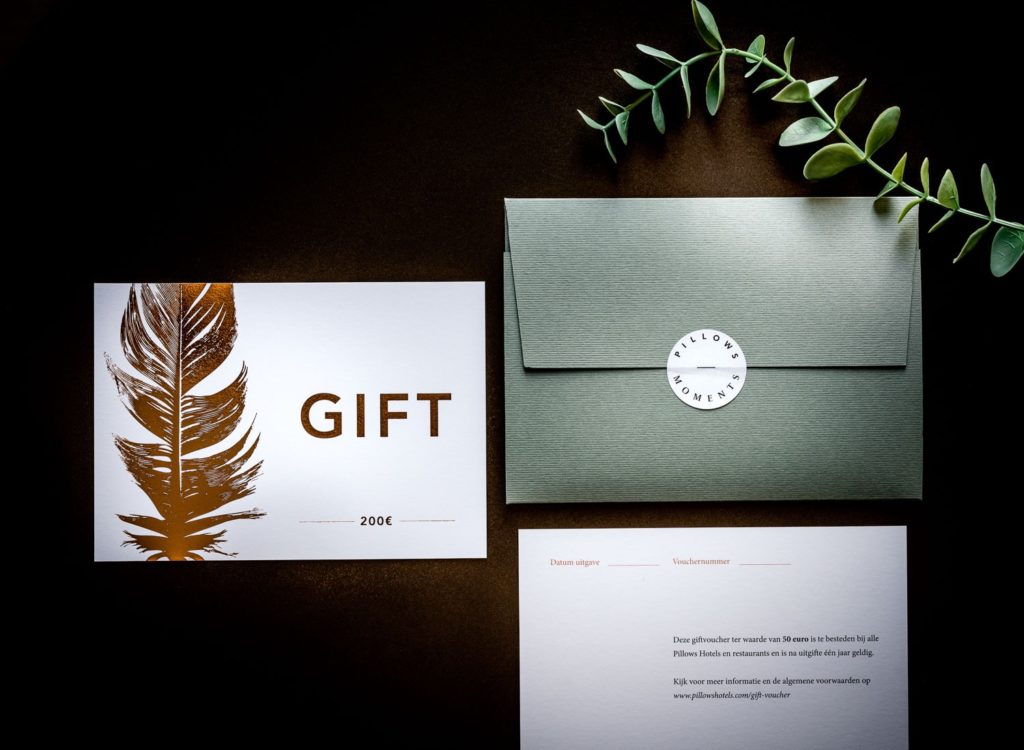
Create the Pillows feeling at home with our exclusive products or surprise loved ones.